
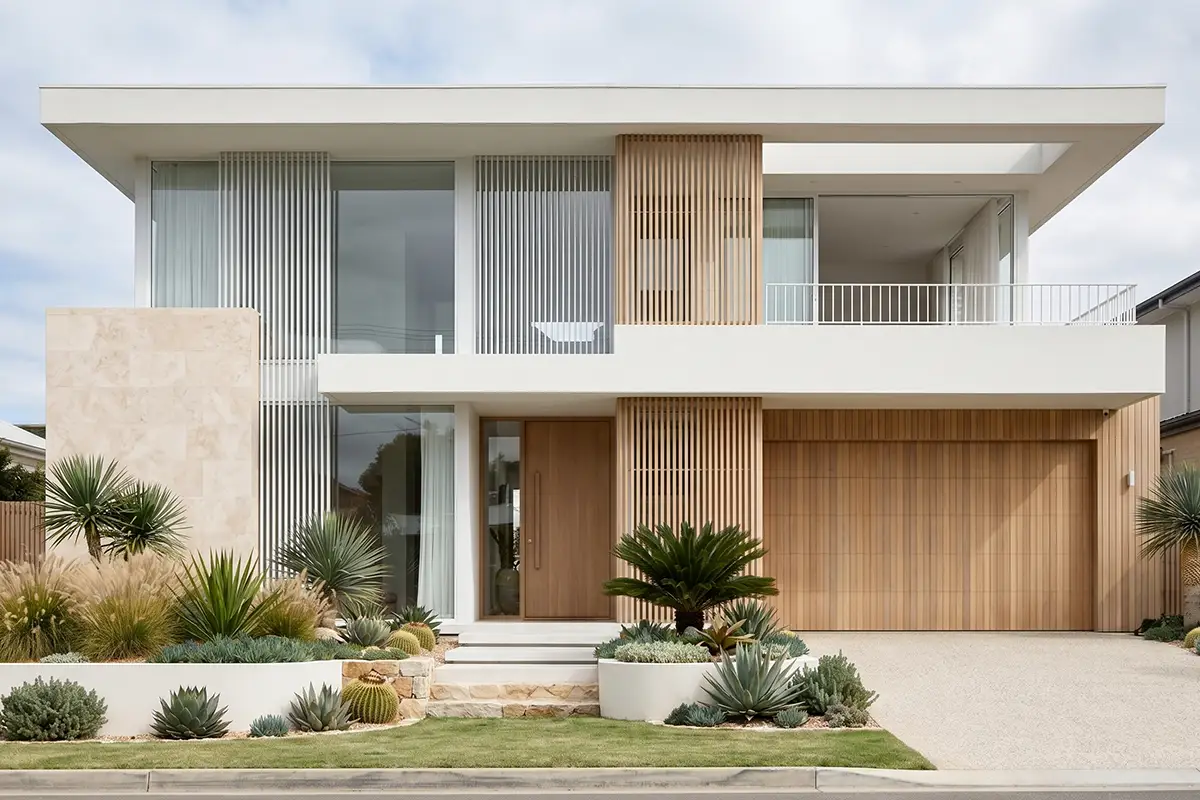
A new house can look nearly perfect on move-in day. The rooms are clean, the finishes are new, and every space seems carefully planned.
Then everyday life begins.
Groceries need to get from the car to the kitchen. Packages accumulate near the entrance. Someone tries to work while another person watches television. The afternoon sun hits a room differently than expected. Laundry makes its weekly journey between bedrooms, bathrooms, and closets.
These are the moments when homeowners begin to notice details that were easy to overlook during design and construction.
Many of these issues are difficult to recognize from renderings or room dimensions alone. In residential projects, factors such as circulation, storage, natural light, and privacy often need to be considered together rather than as separate design decisions. This integrated approach is reflected in the work of Ataman Studio Architects, where everyday use is considered alongside the architecture from the early planning stages.
And those seemingly small decisions can have a surprisingly large effect on how comfortable a home feels after move-in.

The Route From the Car to the Kitchen Matters
It sounds like a minor detail until you make the trip carrying several bags of groceries.
If the garage or parking area is far from the kitchen, requires navigating stairs, or sends people through formal living spaces, the inconvenience becomes noticeable quickly.
The same route may be used for packages, strollers, sports equipment, school bags, and dozens of other things that regularly enter the house.
This is why the most important entrance is not always the front door.
A practical layout considers which entrance family members will actually use every day and how it connects to the kitchen, pantry, storage, laundry, and other frequently used spaces.
A few extra steps may not seem significant on a floor plan. Repeated several times every day, they become part of the experience of living in the house.
Storage Is Most Useful Where Things Actually Accumulate
An empty home can make storage seem less important than it really is.
Then people move in.
Shoes appear beside the entrance. Small appliances occupy kitchen counters. Towels need a home. So do vacuum cleaners, luggage, coats, backpacks, cleaning products, seasonal decorations, and everything else a household collects.
The problem is not always that a home lacks storage. Sometimes the storage is simply in the wrong place.
A large closet on the opposite side of the house does little to prevent clutter at the entrance. A pantry can be spacious but still inconvenient if frequently used items are difficult to reach.
Good storage follows behavior.
Where do people take off their shoes? Where does mail land? Where are bags dropped after school or work? Where will the vacuum cleaner be needed most often?
Answering those questions during planning can be more valuable than simply adding another closet.
Sound Travels Differently Once a Home Is Occupied
Acoustics are difficult to understand from architectural drawings or photographs.
A dramatic open staircase may carry sound between floors. Kitchen appliances may be surprisingly noticeable from the living room. A television can interfere with someone working nearby. Bedrooms positioned beside social areas may receive more noise than expected.
This has become especially important as homes increasingly accommodate work, study, entertainment, and relaxation at the same time.
A home office, for example, may have enough space for a desk and a beautiful window, but its location can still make it frustrating to use if everyone walks past the door throughout the day.
Walls, doors, room placement, ceiling heights, and materials all influence acoustics.
Privacy is not only about what people can see. It is also about what they can hear.
Natural Light Is Not the Same All Day
A room that feels wonderful at 9 a.m. can feel very different at 4 p.m.
Sunlight changes with orientation, season, surrounding buildings, landscaping, and window placement. Large windows can provide beautiful daylight while also creating glare or unwanted heat at certain times.
This becomes particularly noticeable in rooms where people spend long periods.
A home office exposed to strong afternoon sun may require shades for several hours each day. A television positioned opposite a window may suffer from reflections. A bedroom receiving early morning sunlight may become brighter much earlier than its occupants expected.
Natural light is therefore not simply a question of adding more glass.
It is about understanding where the light comes from, when it arrives, and how the room will be used at those times.
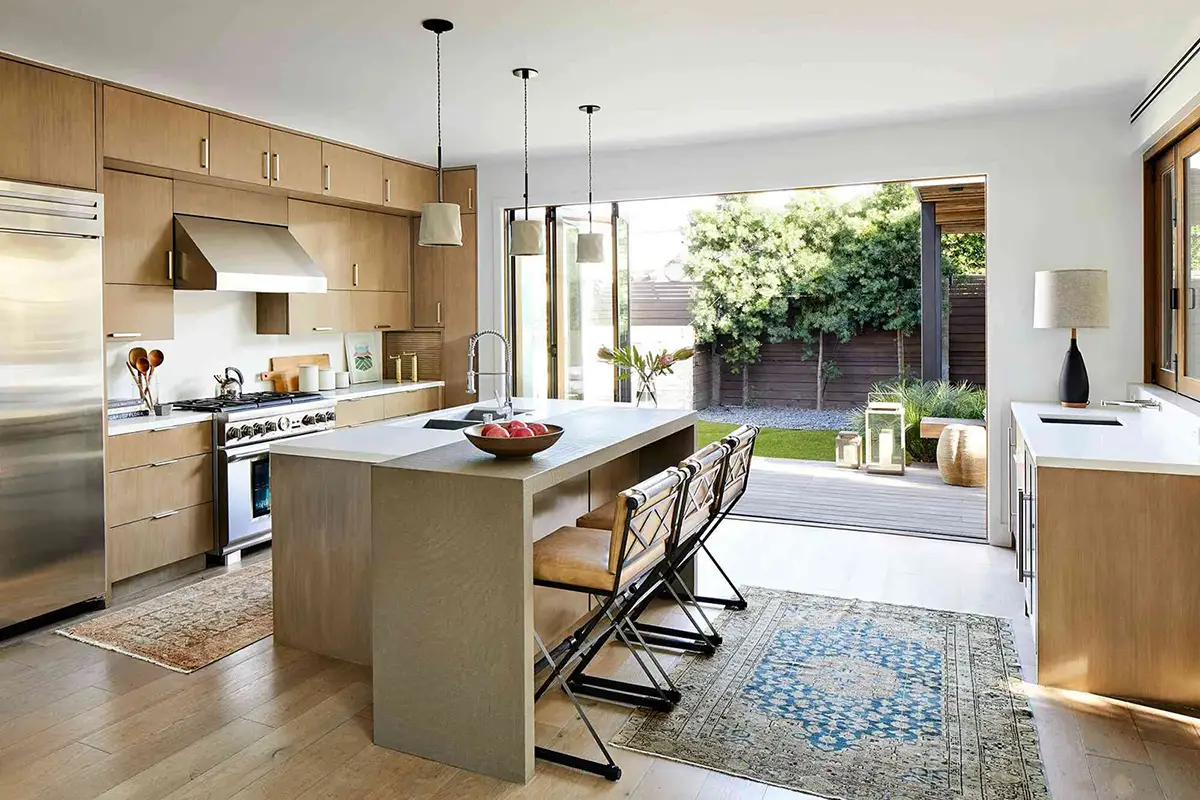
Furniture Reveals the Real Floor Plan
Empty rooms are deceptive.
A bedroom can appear spacious until a bed, nightstands, dresser, and chair are added. A dining room may comfortably fit a large table until someone pulls the chairs out. A living room with multiple windows and doors can have plenty of square footage but surprisingly little usable wall space.
Furniture changes the way people move through a room.
That is why it helps to test important rooms with realistic furniture arrangements before the design is finalized.
Where will the sofa go? Is there a comfortable route around the dining table? Can closet doors open without interfering with furniture? Is there actually a good wall for the television?
The dimensions of a room may work perfectly on paper while the furnished space does not.
Electrical Outlets Become Surprisingly Important
Few homeowners consider electrical outlet placement one of the exciting parts of designing a house.
After move-in, opinions can change quickly.
Phones need charging beside beds. Kitchen appliances need power without covering countertops in cords. Floor lamps require outlets near furniture rather than only along distant walls. Televisions, routers, computers, outdoor equipment, holiday decorations, and cleaning devices all create additional demands.
Modern homes also need to accommodate changing technology.
Thinking about likely furniture arrangements and daily routines before deciding where power and data connections belong can prevent extension cords and awkward workarounds later.
It is a small detail with a very long lifespan.
Laundry Has Its Own Circulation Pattern
Laundry does not begin and end in the laundry room.
Clothes usually start in bedrooms and bathrooms. They travel to the washer and dryer and eventually return to closets and drawers.
That means laundry has its own route through the house.
A beautifully designed laundry room located far from the bedrooms may create unnecessary trips every week. In a multi-story home, the inconvenience can become even more noticeable.
There is no universally correct location for a laundry area. Some households prefer it near bedrooms. Others value a connection to a mudroom, garage, or service entrance.
What matters is understanding the routine before deciding where the room belongs.
Open Floor Plans Still Need Separation
Open living areas remain popular for good reasons.
They can bring people together, improve natural light, and create a strong connection between cooking, dining, and entertaining.
But complete openness can introduce problems that are difficult to appreciate before moving in.
Someone wants to watch television while someone else works. Children want to play while adults have a conversation. One person is cooking while another wants quiet. A guest needs somewhere to take a private call.
Homes benefit from having spaces that can operate independently when necessary.
That does not require returning to a collection of small enclosed rooms. Flexible rooms, pocket doors, partial walls, changes in ceiling height, built-in cabinetry, and thoughtful zoning can create separation without sacrificing openness.
The goal is not simply an open floor plan. It is a floor plan that can adapt to different activities.
Outdoor Space Needs a Strong Connection to the House
A beautiful patio does not automatically become a frequently used patio.
Accessibility matters.
Outdoor dining is easier when the kitchen is nearby. A backyard connected directly to the main living area is more likely to become part of everyday life. Covered outdoor areas can remain useful in weather conditions that make exposed spaces less comfortable.
Even door placement can influence how often an outdoor area is used.
If furniture must be moved around to reach the backyard, or the only access is through a room that is rarely used, the outdoor space may feel more separate than expected.
The relationship between indoor and outdoor spaces often matters as much as the design of either one individually.

Privacy Becomes More Noticeable After Move-In
Privacy can be difficult to judge when a house is empty.
A large window may bring in excellent daylight but face directly toward a neighboring property. A bathroom door may be visible from the dining area. Guests may have to pass private bedrooms to reach a powder room.
Second floors can introduce additional sightline issues that are not always obvious from ground level.
Privacy within the household matters too.
Bedrooms, bathrooms, offices, and quiet spaces usually benefit from a different level of separation than kitchens and living areas.
Good privacy does not necessarily mean smaller windows or more walls. Often it comes from careful orientation, window placement, landscaping, room arrangement, and control of sightlines.
Light Switches and Doors Are Small Until They Are Wrong
Some of the most frequently used parts of a home are also among the easiest to overlook.
A light switch positioned on the wrong side of a doorway can become a daily annoyance. A door that opens into a circulation path can repeatedly get in the way. Two nearby doors can interfere with each other.
None of these issues is dramatic.
That is exactly why they can survive deep into the design process without attracting much attention.
But homeowners interact with doors, switches, cabinets, and circulation paths thousands of times. Small inconveniences become much more noticeable through repetition.
Bigger Rooms Are Not Always Better Rooms
Homeowners often assume that adding space will make a room more comfortable.
Sometimes it does.
But size without purpose can create its own problems.
An oversized living room may make furniture arrangements feel disconnected. A very large kitchen can increase the distance between frequently used work areas. A bedroom may gain square footage that contributes little to daily use while the closet or bathroom remains undersized.
Proportion and function matter alongside area.
Before making a room larger, it can be useful to ask what the additional square footage will actually accomplish.
Sometimes a few feet added in the right location are more valuable than a much larger room overall.
Everyday Routes Matter More Than Special Occasions
Home design conversations naturally focus on important moments.
Where will everyone sit during the holidays? Is the kitchen large enough for entertaining? What will guests see when they walk through the front door?
Those questions matter, but most days are not holidays.
Most are ordinary mornings, workdays, school nights, grocery runs, laundry days, dinners, and quiet evenings.
A useful way to evaluate a floor plan is to mentally walk through one of those ordinary days.
Where do you go immediately after waking up? How do you move from the bedroom to the kitchen? Where do you leave keys and bags? How do groceries reach the pantry? Can someone work while someone else watches television? How far does laundry travel?
This simple exercise can reveal problems that are difficult to see in a rendering.
Small Inconveniences Become Bigger With Time
One awkward door is not a disaster.
Neither is an extra walk to the pantry, a poorly positioned outlet, or a closet located a little too far away.
But homes are used every day for years.
Small inconveniences repeat.
That repetition is why apparently minor planning decisions can have such a large effect on how people eventually feel about their homes.
Conversely, good decisions often disappear into the background. People do not think about a well-positioned pantry every time they use it. They do not celebrate a convenient light switch each evening.
Things simply work where they expect them to.
A Home Should Work on an Ordinary Tuesday
The most successful homes are not necessarily the ones with the largest rooms, most expensive materials, or most dramatic features.
They are often the homes where everyday life feels easy.
There is enough storage where it is needed. Rooms connect logically. Natural light arrives in useful ways. Private spaces feel private. Furniture fits comfortably. Outdoor areas are easy to reach. Different activities can happen without constantly interfering with one another.
Many of these qualities are almost invisible in photographs.
They become apparent only after people begin living in the house.
That is why some of the most important design questions are not about how a home will look on move-in day.
They are about how it will feel to live there years later.